
1917 – KTH gets a new campus
In 1917, KTH's new campus at Valhallavägen was inaugurated, with King Gustav V on site to cut the ribbon. The buildings were designed by KTH's own professor of architecture, Erik Lallerstedt, and were based on a system of interconnected courtyards.
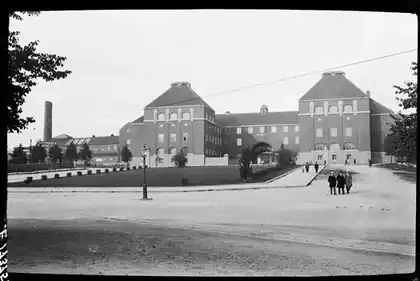
They were built in a monumental, national romantic style with red, hand-made bricks. Around the main courtyard, Borggården, six of the university's seven schools now had their own premises. The new laboratories at the University of Technology were among the most modern in Europe. Laboratory space was available in the schools' own premises, but the larger laboratories were gathered together in a special building, designed as a "trouser leg" around a triangular courtyard, west of the main buildings (what is today the library).
But with the First World War as a fund, construction costs skyrocketed, and the new university campus became significantly more expensive than planned. On the day of the inauguration, only the first stage of the construction was celebrated, and therefore there was no auditorium or banquet hall for the inauguration. The hope was that the rest would be completed by the university's centennial ten years later - a plan that would not last. Only the southern part with Borggården was realized.
The library and office would remain in the old buildings on Drottninggatan, as would the Chemistry School, and all of years one and two. For forty years, the walks between Drottninggatan and Valhallavägen were part of everyday life for the university's staff and students.